
पूरी प्रक्रियाHow it works
दो चरण, और हर चरण के फ्लैशकार्ड — पूरी प्रक्रिया विस्तार से। Both stages, and every flashcard in them — the full process in detail.
- 2
- चरणstages
- 4
- प्रमुख मानकkey parameters
- 30
- फ्लैशकार्डflashcards
चरण 1 – प्रमुख मानकों का निर्धारणStage 1 – Determining Key Parameters
इस चरण में मंदिर डिज़ाइन प्रक्रिया के लिए आवश्यक चार मूलभूत मानकों का निर्धारण किया जाता है:
The first stage focuses on identifying the four fundamental parameters required to initiate the temple design process:
मूलनायक भगवानPrincipal Deity
मंदिर की दिशाTemple Orientation
योजना प्रकारPlan Typology
गर्भगृह के आकार की सीमाSanctum Sanctorum Size Range
ये चारों मानक आगे की सभी डिज़ाइन प्रक्रियाओं का आधार बनते हैं। उपयोगकर्ता के पास उपलब्ध जानकारी के आधार पर ऐप क्रमबद्ध फ्लैशकार्ड्स के माध्यम से शेष मानकों का निर्धारण करने में सहायता करता है।
These four parameters form the foundation for all subsequent design decisions. Depending on the information already available, the application guides users through a tailored sequence of interactive flashcards to determine the remaining parameters.
उपयोगकर्ता निम्नलिखित में से किसी एक परिस्थिति का चयन करते हैं:Users begin by selecting one of the following project scenarios:
विद्यमान मूलनायक + विद्यमान भूमिExisting Principal Deity + Existing Land Parcel
विद्यमान मूलनायक + नई भूमिExisting Principal Deity + New Land Parcel
नए मूलनायक + विद्यमान भूमिNew Principal Deity + Existing Land Parcel
नए मूलनायक + नई भूमिNew Principal Deity + New Land Parcel
प्रत्येक परिस्थिति के लिए विशेष रूप से तैयार फ्लैशकार्ड्स की श्रृंखला उपलब्ध है, जो क्रमबद्ध रूप से प्रमुख मानकों का निर्धारण करने में सहायता करती है।
Each scenario contains a dedicated set of flashcards that systematically assists users in determining the key parameters.
मूलनायक भगवानKnowledge of principal deity7 कार्ड / cards

कार्ड / Card 1.1
भगवान का चयनDeity's Selection

कार्ड / Card 1.2
भगवान → क्षेत्र का नामDeity → Name of Place

कार्ड / Card 1.3
भगवान → नए क्षेत्र का नामDeity → Name of New Place
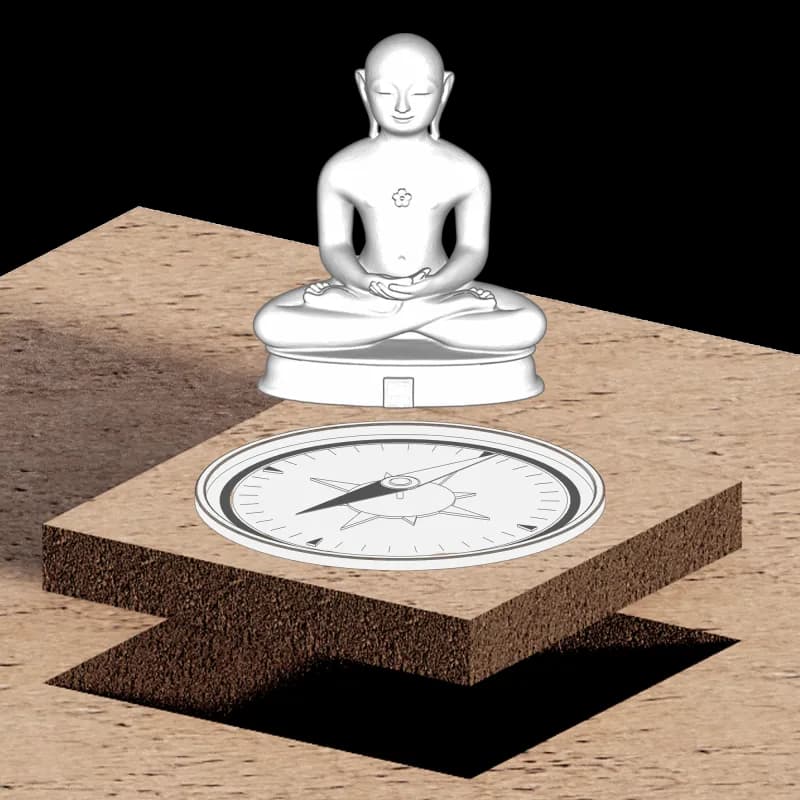
कार्ड / Card 1.4
भूखंड दिशा → भगवानLand Orientation → Deity

कार्ड / Card 1.5
क्षेत्र का नाम → भगवानName of Place → Deity

कार्ड / Card 1.6
दानकर्ता → भगवानDonor → Deity
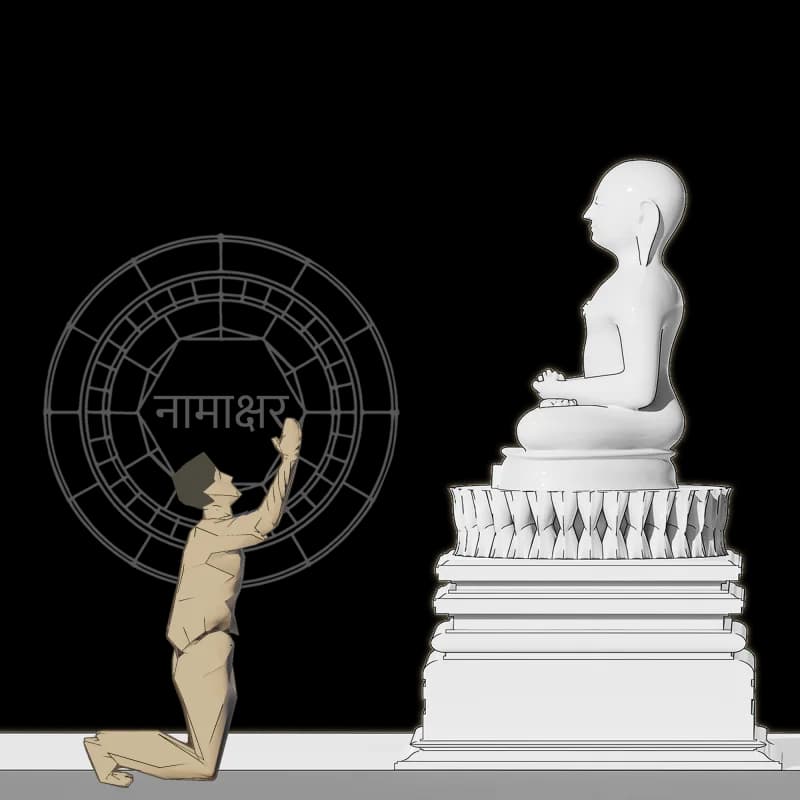
कार्ड / Card 1.7
दानकर्ता नाम → भगवानDonor name → Deity
मंदिर की दिशाOrientation of New Temple4 कार्ड / cards
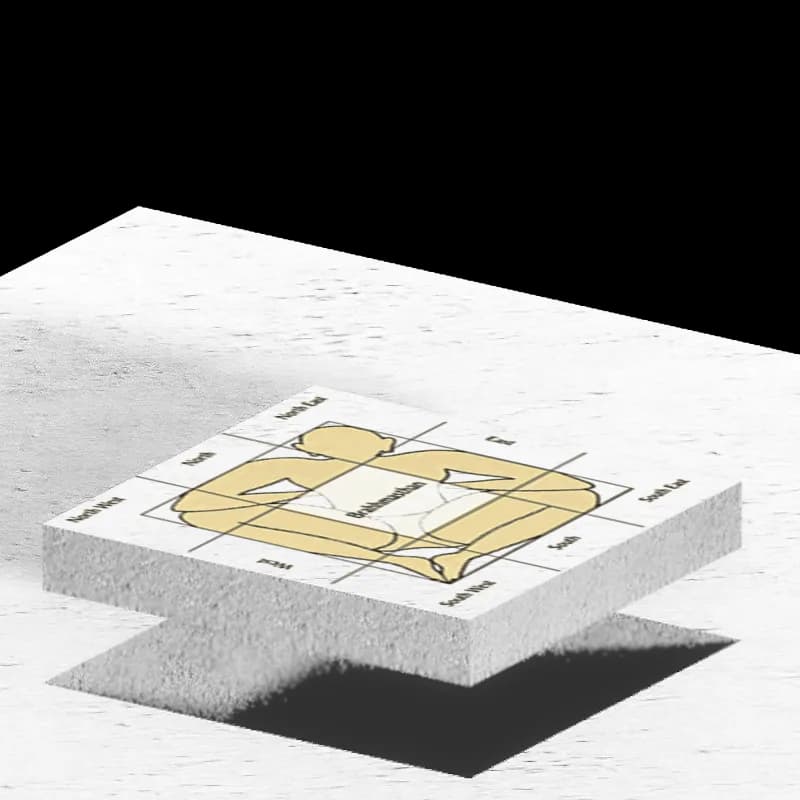
कार्ड / Card 2.1
भूखंड चयनLand Selection
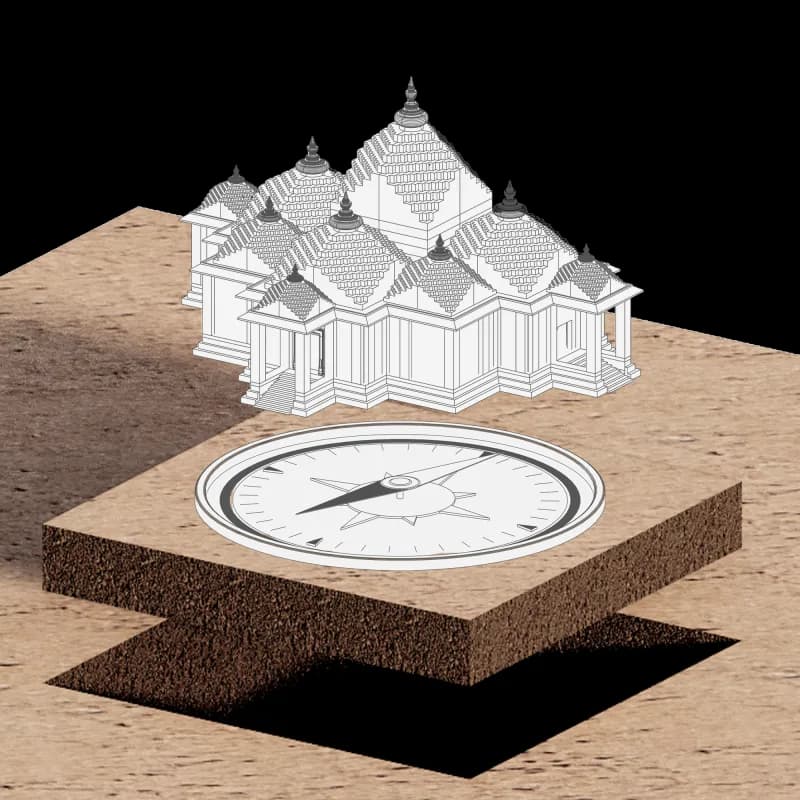
कार्ड / Card 2.2
भूखंड → मंदिरLand Parcel → Temple

कार्ड / Card 2.3
भगवान → मंदिर दिशाDeity → Temple Orientation

कार्ड / Card 2.4
भगवान → भूखंड दिशाDeity → Land Orientation
योजना प्रकारTentative layout plan for the new temple2 कार्ड / cards
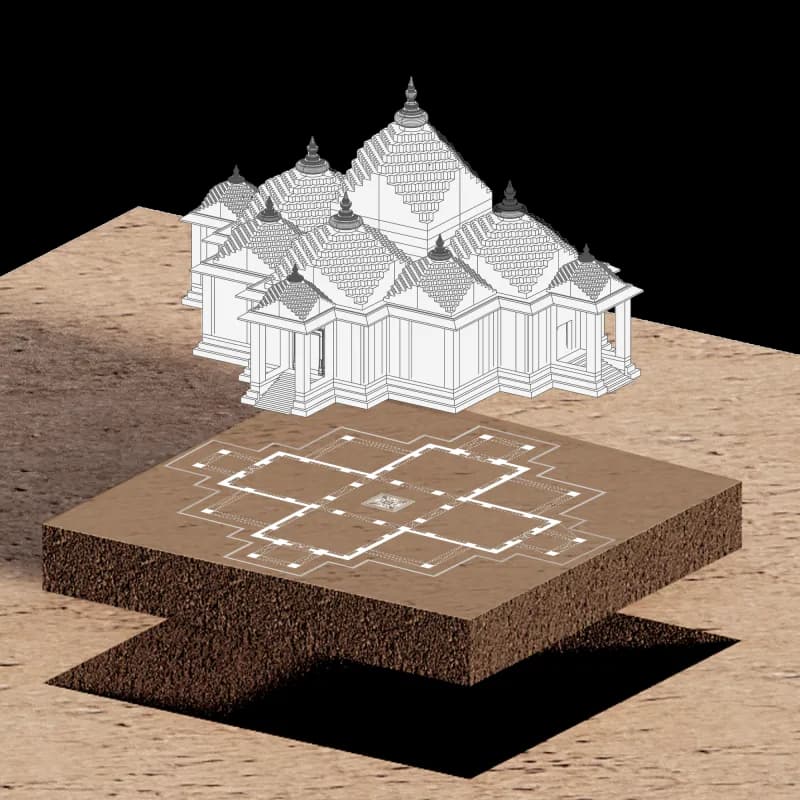
कार्ड / Card 3.1
मंदिर प्रारूपTemple Typologies
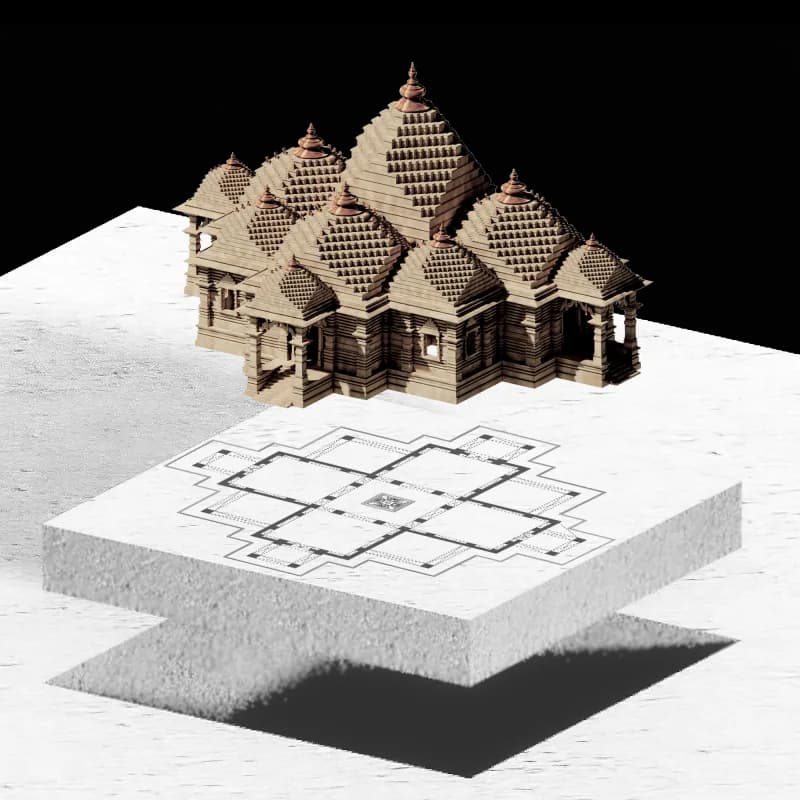
कार्ड / Card 3.2
मंदिर प्रारूप → भूखंड आकार एवं मापTemple Typology → Shape and Size of Land
गर्भगृह के आकार की सीमाIndicative range for the size of Sanctum Sanctorum2 कार्ड / cards
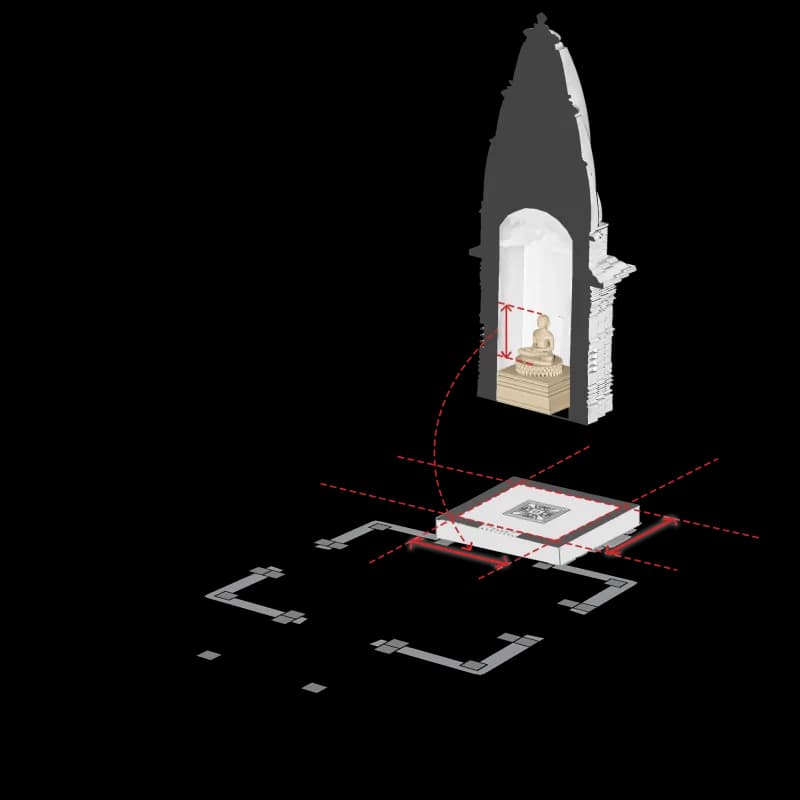
कार्ड / Card 4.1
प्रतिमा माप → गर्भगृह अनुमानित मापSize of deity → Indicative Size of Sanctum
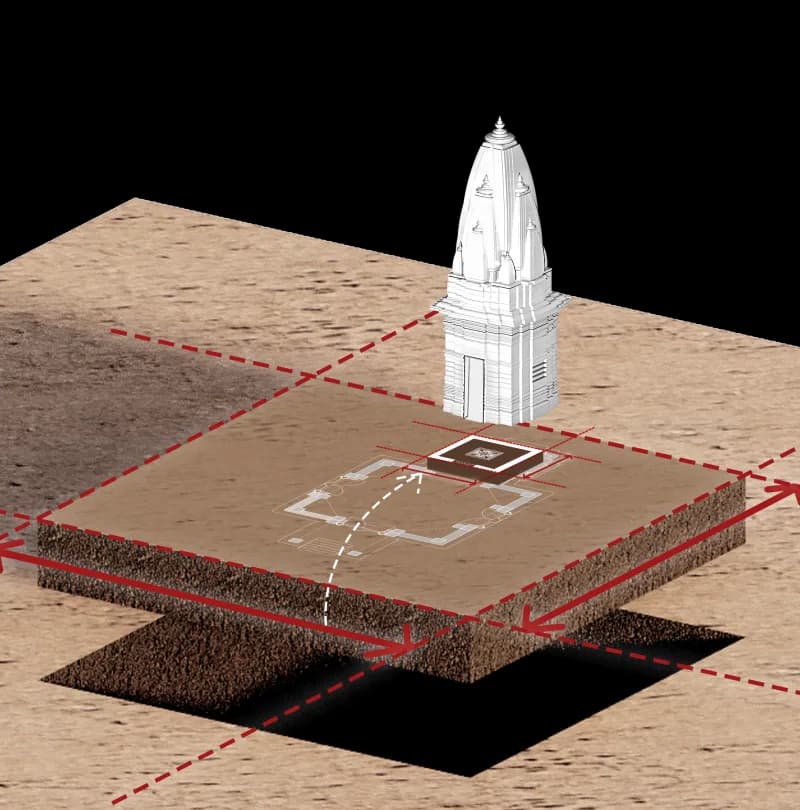
कार्ड / Card 4.2
भूखंड माप → गर्भगृह अनुमानित मापSize of land → Indicative Size of Sanctum
चरण 2 – मंदिर का डिज़ाइनStage 2 – Design of the Temple
दूसरा चरण पहले चरण में प्राप्त जानकारी पर आधारित है। प्रारंभ में चुनी गई परिस्थिति चाहे कोई भी हो, सभी उपयोगकर्ताओं के लिए फ्लैशकार्ड्स की समान श्रृंखला उपलब्ध रहती है। यह चरण पारंपरिक ज्योतिषीय एवं स्थापत्य सिद्धांतों के आधार पर प्रमुख मानकों के बीच संबंध स्थापित करता है। इन संबंधों के आधार पर ऐसा मंदिर डिज़ाइन विकसित किया जाता है जो शास्त्रीय निर्देशों के अधिकतम अनुरूप हो।
The second stage builds upon the insights generated in Stage 1. Regardless of the scenario selected, users are guided through a common sequence of flashcards that establish deeper relationships between the identified key parameters, using traditional astrological and architectural frameworks. These relationships assist in generating a temple design that aligns as closely as possible with traditional canonical recommendations.
प्रक्रिया पूर्ण होने पर, इस प्रक्रिया के अंत में उपयोगकर्ता निम्नलिखित विषयों की जानकारी प्राप्त करते हैं:Upon completion of the process, users will obtain guidance on the following:
पारंपरिक ज्योतिषीय सिद्धांतों के आधार पर मूलनायक भगवान, मंदिर की दिशा और मंदिर के आयामों के बीच सर्वोत्तम सामंजस्य स्थापित करना।Achieving the best possible alignment between the principal deity, temple orientation and temple dimensions through traditional astrological frameworks.
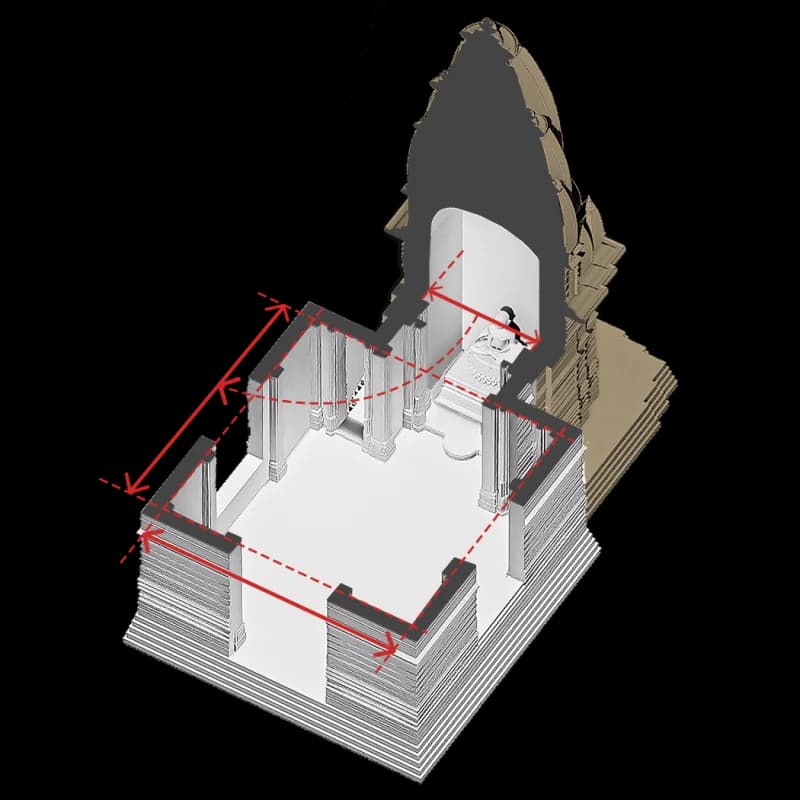
गर्भगृह (चौड़ाई × गहराई), मंडप, चौकी तथा अन्य योजना अवयवों के लिए सर्वाधिक शुभ आयाम निर्धारित करना।Determining the most auspicious dimensions of the Sanctum Sanctorum (Width × Depth), Pavilions (Mandaps), Entrance Foyer (Chawki) and other plan elements.
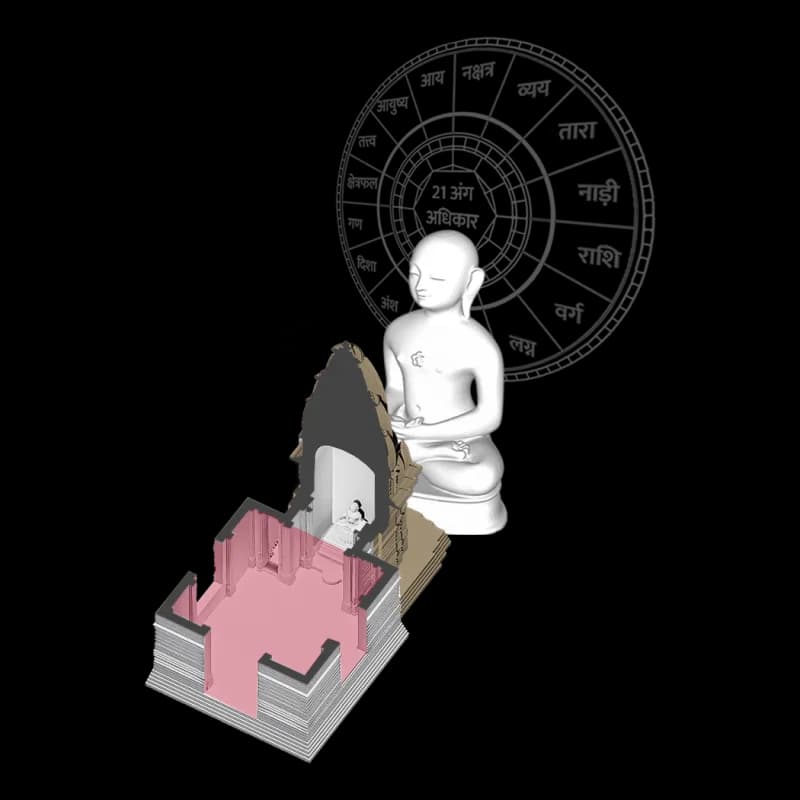
गर्भगृह, मंडप तथा मंदिर के अन्य भागों के लिए '21 अंग अधिकार' पर आधारित ज्योतिषीय गणनाएँ करना।Performing astrological calculations based on 21 attributes — '21 ang adhikaar' — for all spaces of the temple like the Sanctum Sanctorum, Pavilions etc.
संरचनात्मक आवश्यकताओं एवं ज्योतिषीय गणनाओं के आधार पर मंदिर की आंतरिक ऊँचाई और दीवारों की मोटाई निर्धारित करना।Establishing internal clear height of the temple and wall thicknesses based on structural requirements and astrological calculations.
विराजमान मुद्रा की प्रतिमा के उपयुक्त आकार का निर्धारण करना।Determining the appropriate size of the idol (for seated posture).
गर्भगृह में प्रतिमा की सही स्थिति निर्धारित करना।Identifying the correct placement of the idol within the Sanctum Sanctorum.
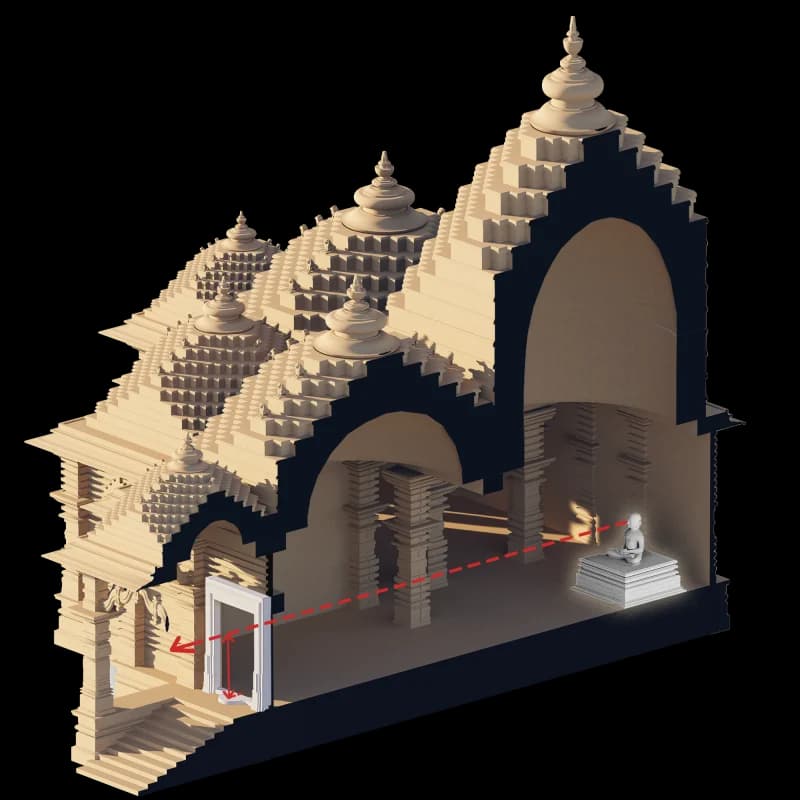
दृष्टि (दृष्टिरेखा) के मापों की गणना करना।Calculating the sightline (Drishti) measurements.
निर्धारित दृष्टि के आधार पर द्वारों के आयाम तय करना।Determining door dimensions based on the established sightline (Drishti).
जगती, पीठ तथा अन्य स्थापत्य अवयवों की अनुपात प्रणाली को समझना।Understanding proportioning systems for architectural elements such as plinth, peeth, and related components.
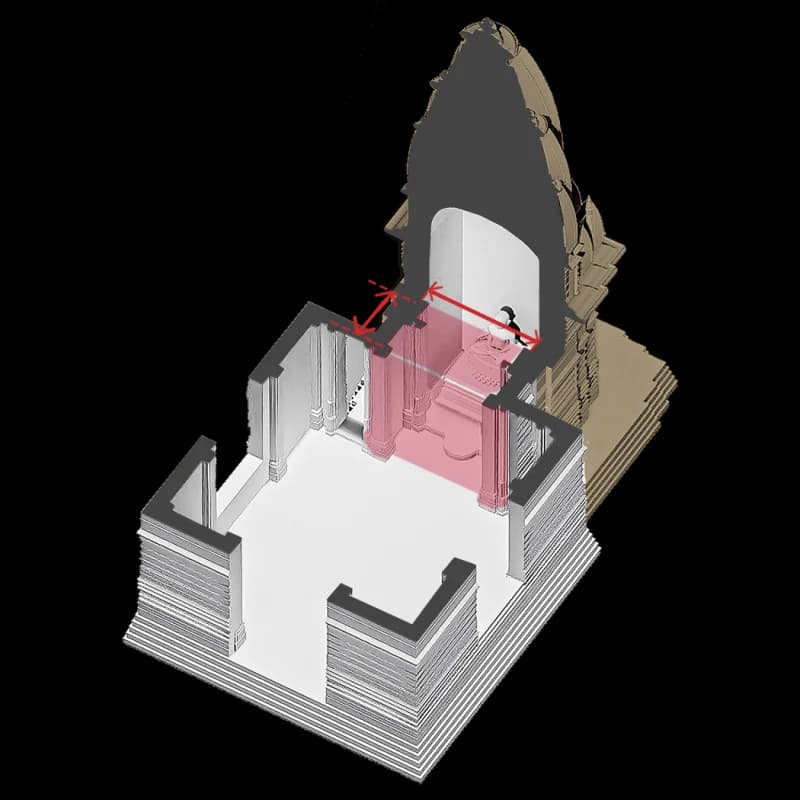
गूढ़मंडप एवं अन्य मंडपों की अनुपात प्रणाली निर्धारित करना।Establishing proportioning systems for the Gudhmandap and other mandaps.
इस प्रकार जिनालय पारंपरिक मंदिर वास्तु ज्ञान को एक व्यावहारिक और सुलभ डिजिटल उपकरण के रूप में प्रस्तुत करता है, जिससे समकालीन जैन मंदिर भारतीय स्थापत्य परंपरा के ज्ञान, अनुशासन और आध्यात्मिक उद्देश्य के अनुरूप निर्मित हो सकें।
Through this structured process, Jinaalya transforms traditional temple design knowledge into a practical and accessible decision-making tool, helping ensure that contemporary Jain temples remain rooted in the wisdom, discipline, and spiritual intent of India's architectural heritage.
डिज़ाइन क्रम (N1–N15)The design sequence15 कार्ड / cards

कार्ड / Card N1
मंदिर दिशा → नक्षत्रTemple orientation → Nakshatra
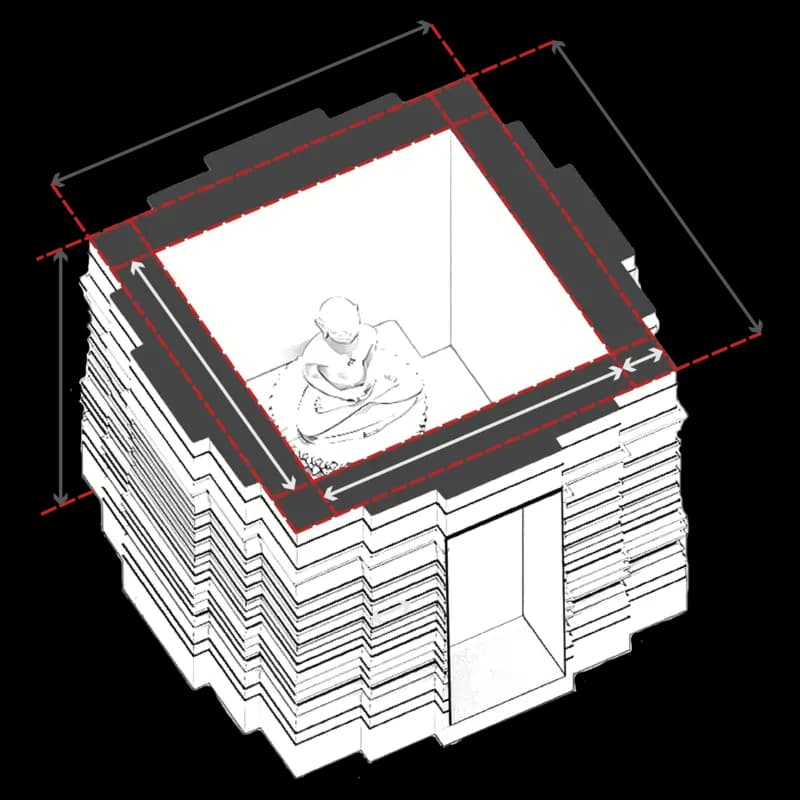
कार्ड / Card N2
नक्षत्र → गर्भगृह मापNakshatra → Size of Sanctum
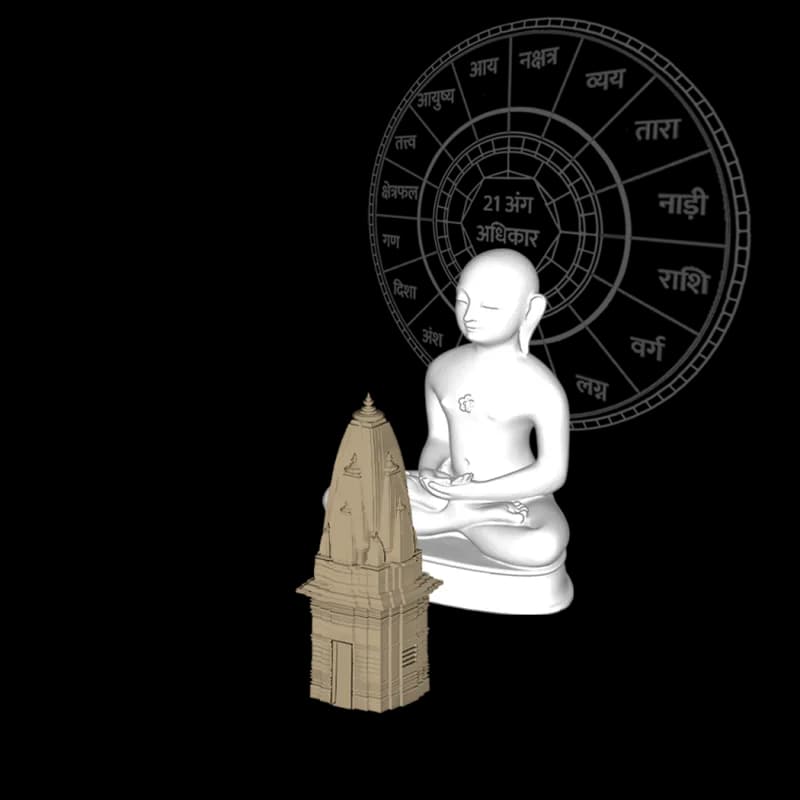
कार्ड / Card N3
गर्भगृह माप → 21 अंग अधिकारSize of Sanctum → 21 Aspect Alignment
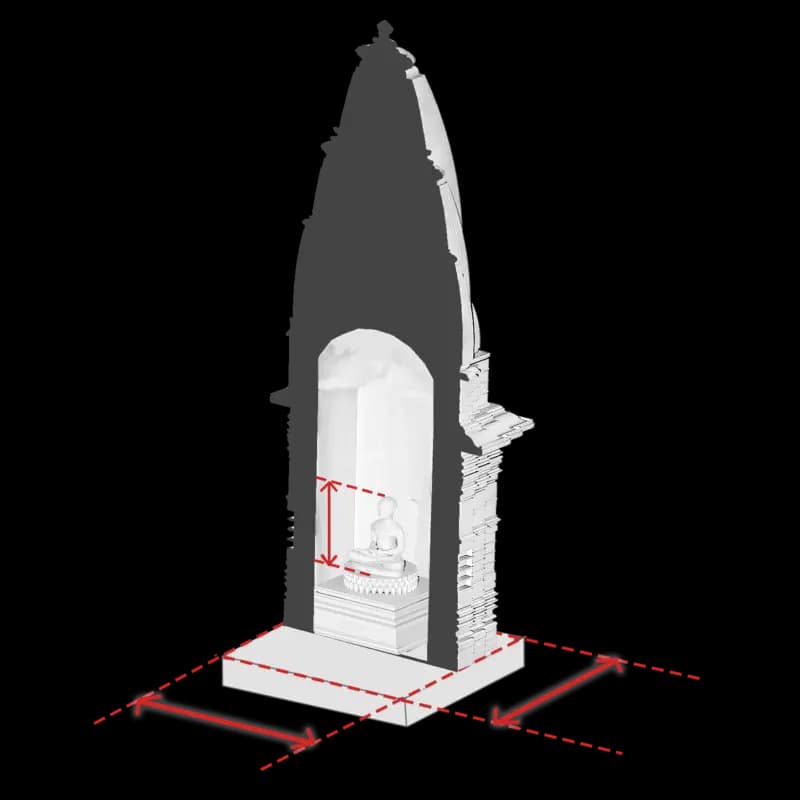
कार्ड / Card N4
गर्भगृह माप → प्रतिमा आय माप एवम स्थानSize of Sanctum → Size & Placement of Idol
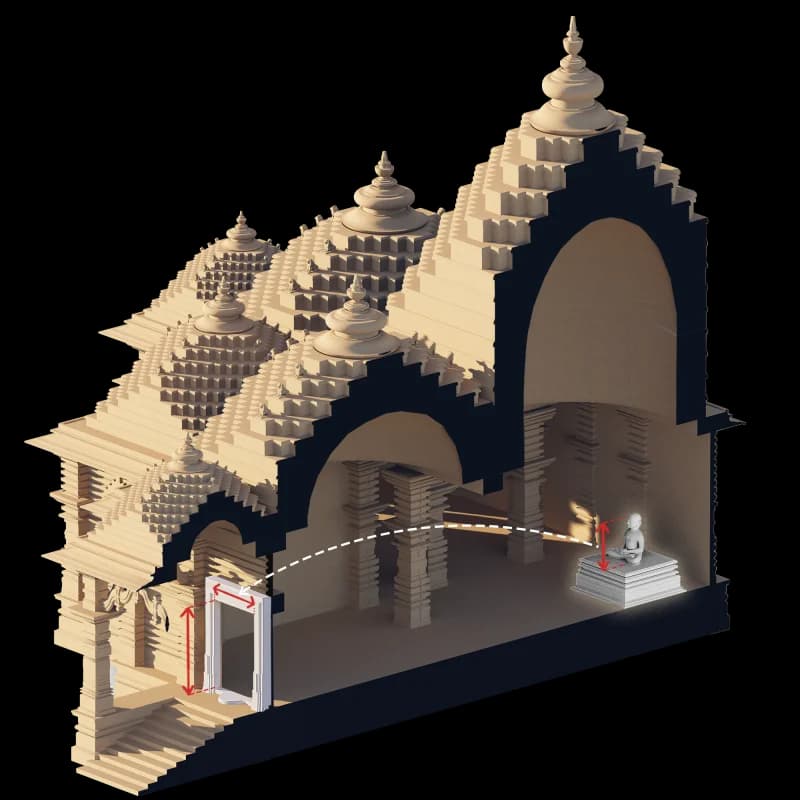
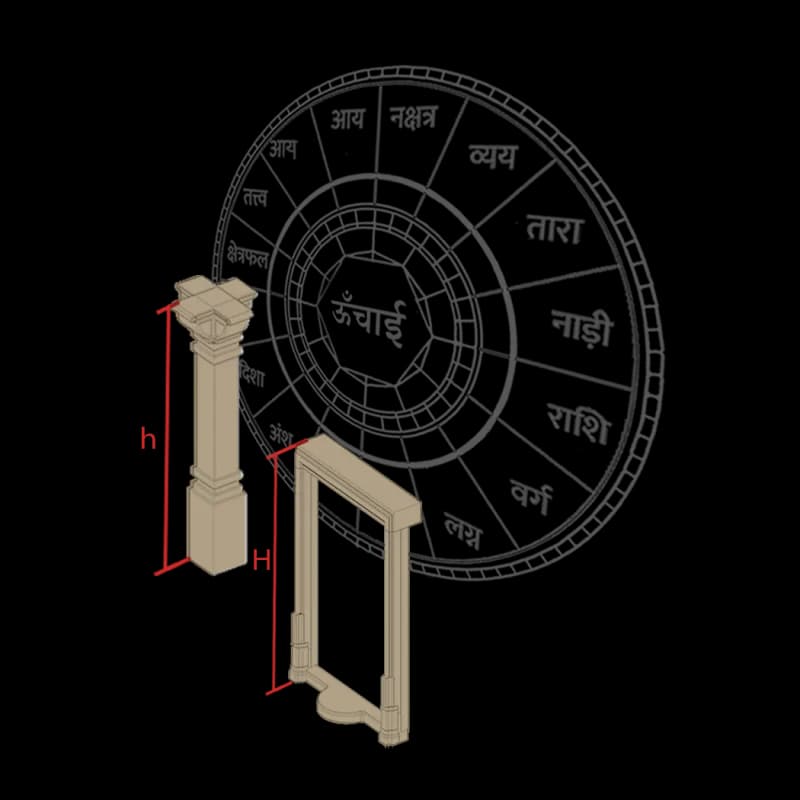
कार्ड / Card N5
प्रतिमा माप → द्वार मापSize of Idol → Door Size
कार्ड / Card N6
प्रतिमा माप → दृष्टि रेखाSize of Idol → Sightline
कार्ड / Card N7
गर्भगृह माप → गूढ़मण्डप मापSize of Sanctum → Size of Gudhmandap
कार्ड / Card N8
गूढ़मण्डप माप → 21 अंग अधिकारSize of Gudhmandap → 21 Aspect Alignment
कार्ड / Card N9
गर्भगृह माप → अंतराल / कोहली मापSize of Sanctum → Size of Antral / Kohli
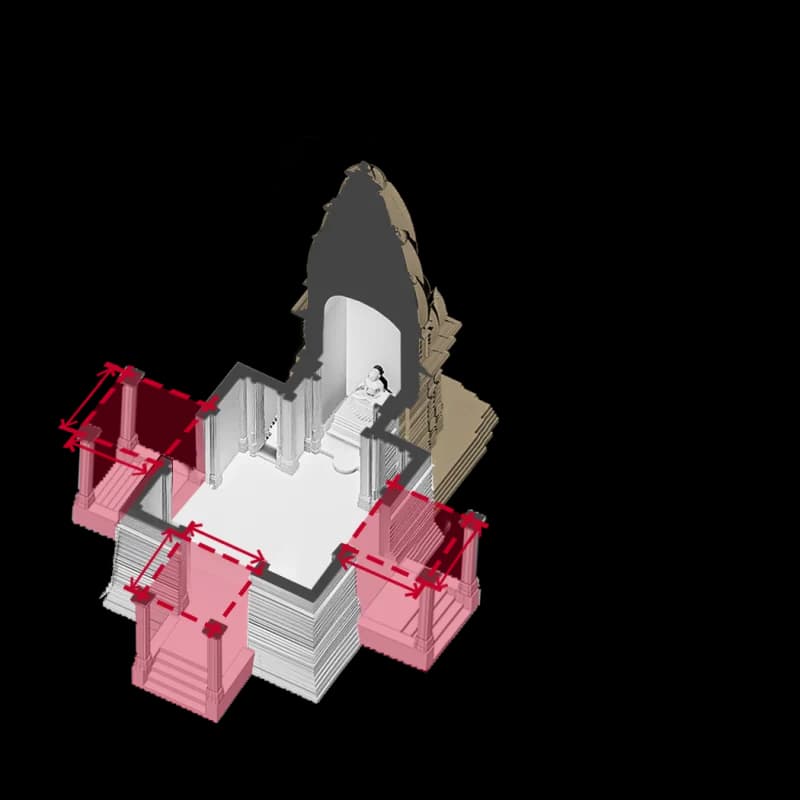
कार्ड / Card N10
गर्भगृह माप → श्रृंगार चौकी मापSize of Sanctum → Size of Shringaar Chowki
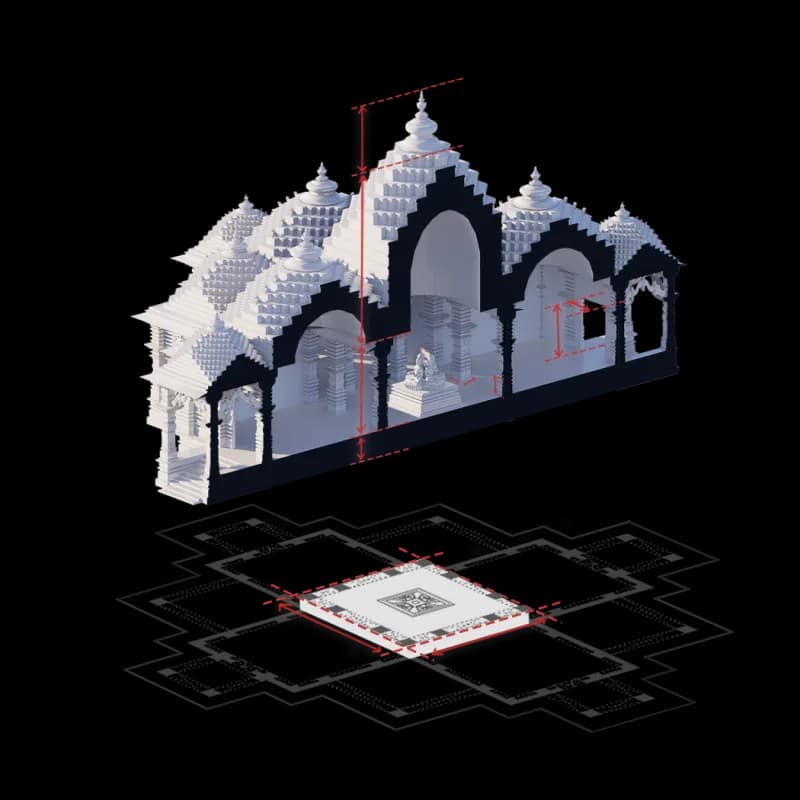
कार्ड / Card N11
अनुपात प्रणाली (क्षैतिज)Proportioning System (in Plan)
कार्ड / Card N12
अनुपात प्रणाली (लंबवत)Proportioning System (in Elevation)
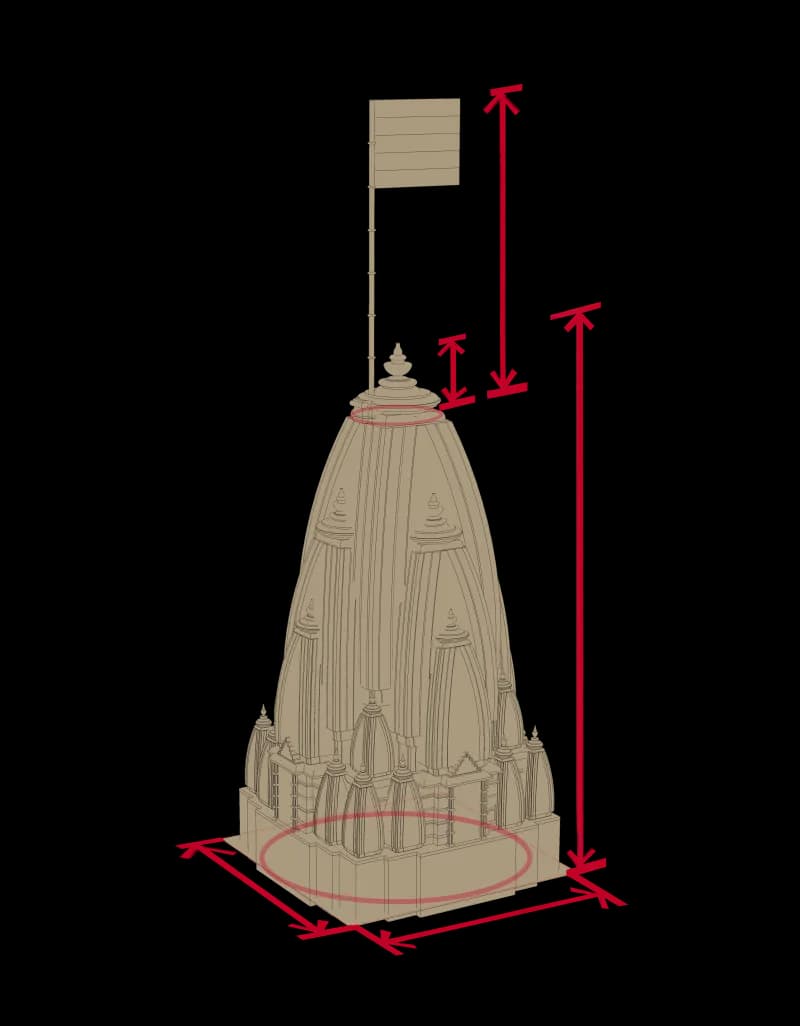
कार्ड / Card N13
गर्भगृह माप → शिखर, कलश, ध्वज मापSize of Sanctum → Size of Shikhar, Kalash, Dhwaj
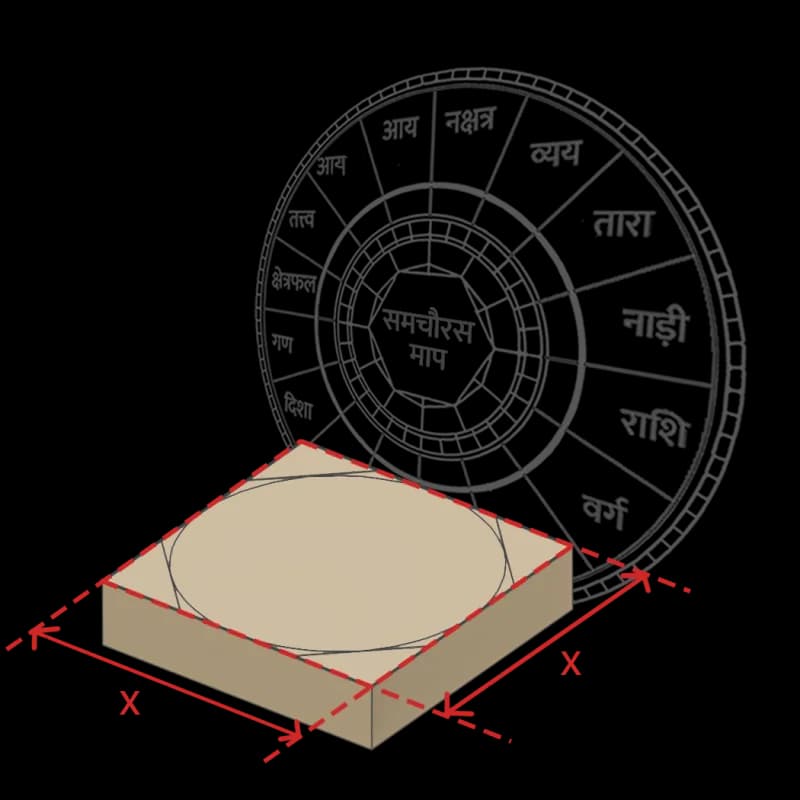
कार्ड / Card N14
समचौरस माप → नक्षत्र एवं आयSquare Size → Nakshatra & Aay
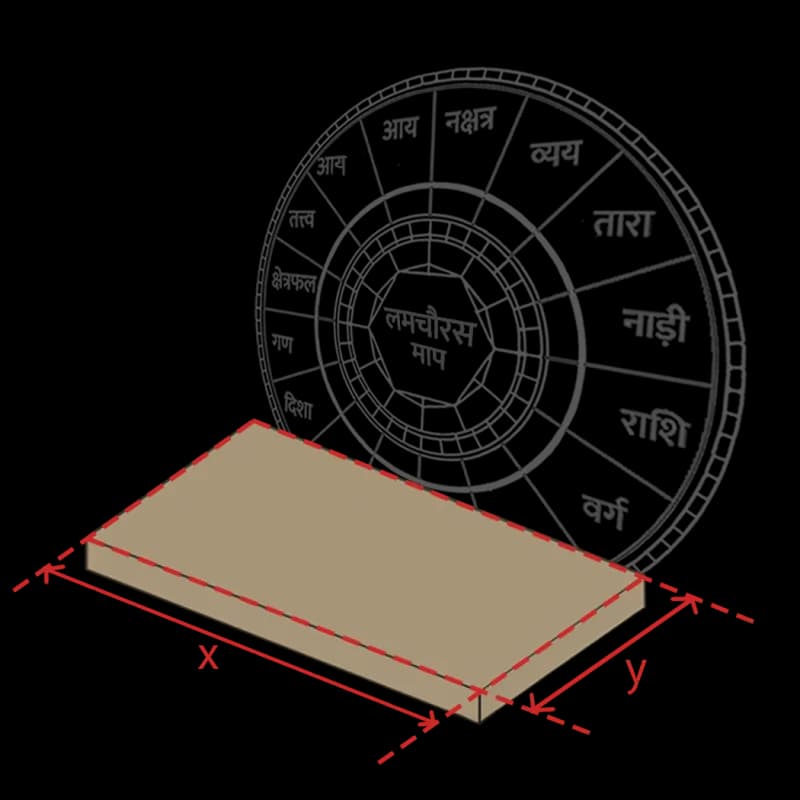
कार्ड / Card N15
लंबचौरस माप → नक्षत्र एवं आयRectangle Size → Nakshatra & Aay